2013 · DRIVING DISCOMFORT AND CHASSIS CARE
GLK 220 vibration and chassis noise: inspecting the wheels and suspension together
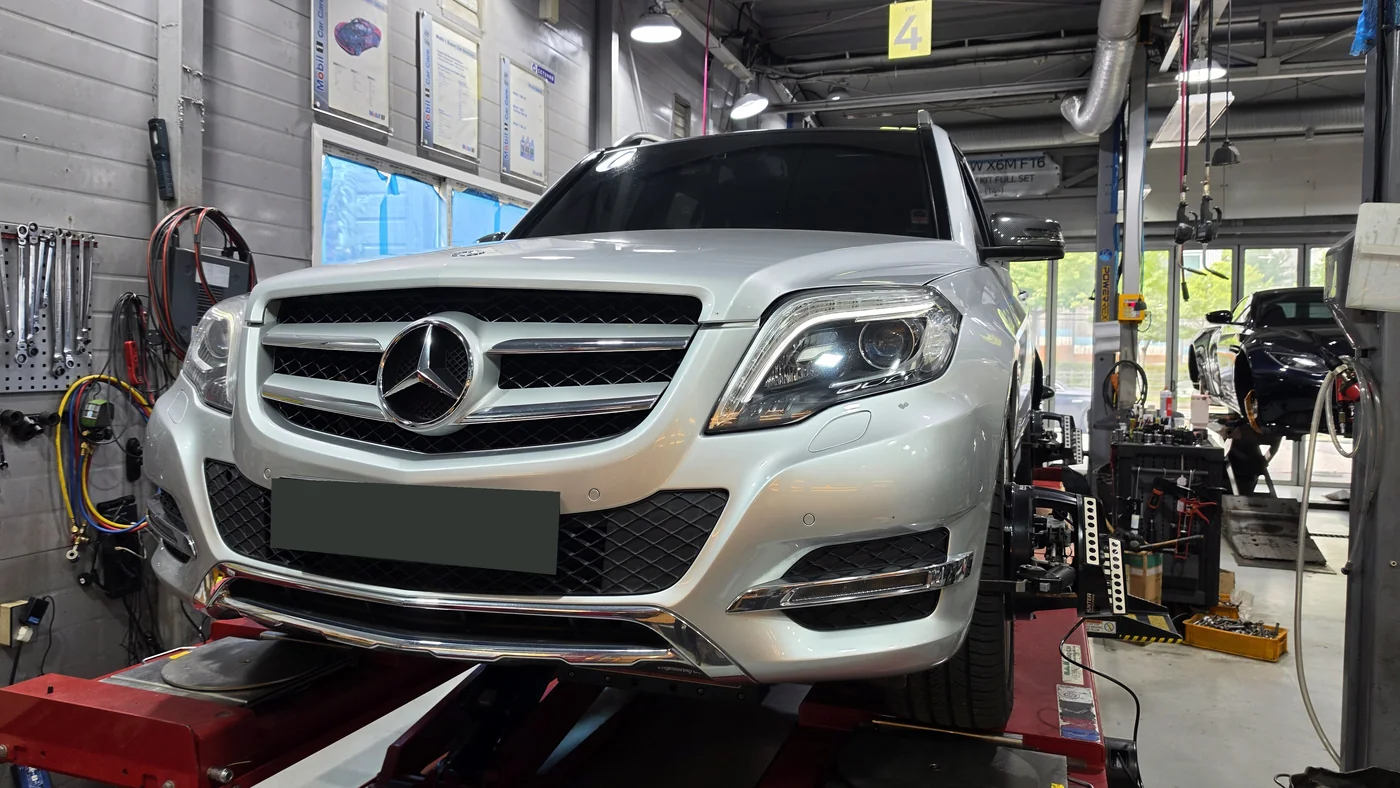
This GLK 220 arrived with poor straight-line tracking, uncomfortable steering feel, tire vibration and underbody noise. The 2013 vehicle had covered approximately 184,000 km. We examined wheel alignment, wheel deformation and suspension components separately to identify the items related to these concerns.
We repaired bends in the right-front and right-rear wheels and adjusted the four-wheel alignment. Damaged stabilizer links and contaminated filters were also serviced. Oil traces were cleaned to establish a baseline for the next inspection, while coolant loss and tire sizing at the next replacement remained follow-up items.
- Reason for visit
- Uncomfortable tracking and steering, tyre vibration and chassis noise
- Findings
- Deformed right-front and right-rear wheels, unequal toe, damaged links and oil traces
- Work
- Two wheel repairs, balancing checks, alignment, both stabiliser links and oil/filter service
- Measured result
- Front toe 1.0 / 1.0 mm; rear 2.9 / 2.9 mm. A subsequent RFV screen showed 7.5 kgf
- Follow-up
- Front camber, wheel/tyre specification, fresh oil traces and coolant loss
01
Tracking, vibration and noise were assessed as separate concerns
The car had uncomfortable tracking and steering, tyre vibration and chassis noise. Measurements showed unequal left/right toe at both axles. Inspection also found deformation in the right-front and right-rear wheels and damage to the stabiliser links.
The front and rear wheels had different offsets, while the tyres fitted were the same size. With ample tread remaining, we explained the current configuration rather than recommending immediate replacement. At the next tyre change, wheel specifications including width and offset should be checked alongside the tyre specifications applicable to the vehicle.
Wheel direction
Measure front and rear toe and camber
Vibration during rotation
Check wheel deformation and tyres under load
Chassis and maintenance
Inspect links, oil traces and coolant condition
02
Right-front and right-rear wheel repairs, shown in rotation
We repaired the deformed right-front and right-rear wheels. The short clips below compare rim movement before and after repair. Watch both the contact point and the gauge needle to see more than a still photograph can show.
After repair, the bare wheel was rotated on the machine again for inspection. We then checked mass balance and road force with the tyre assembled on the wheel.
03
Toe is adjusted to suit the vehicle, rather than simply reduced
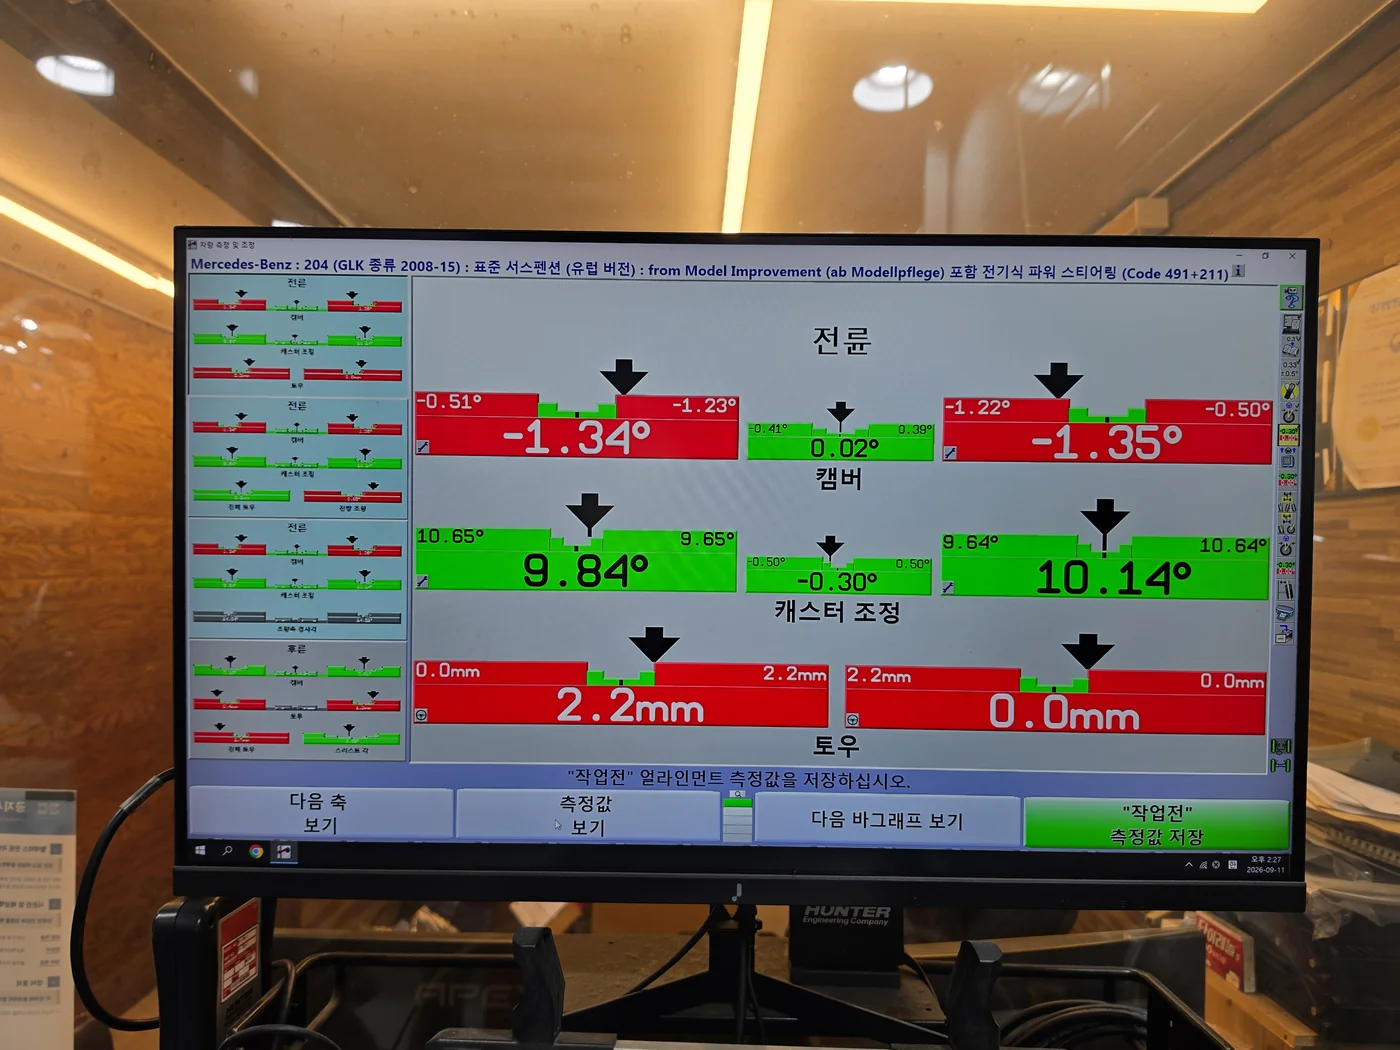
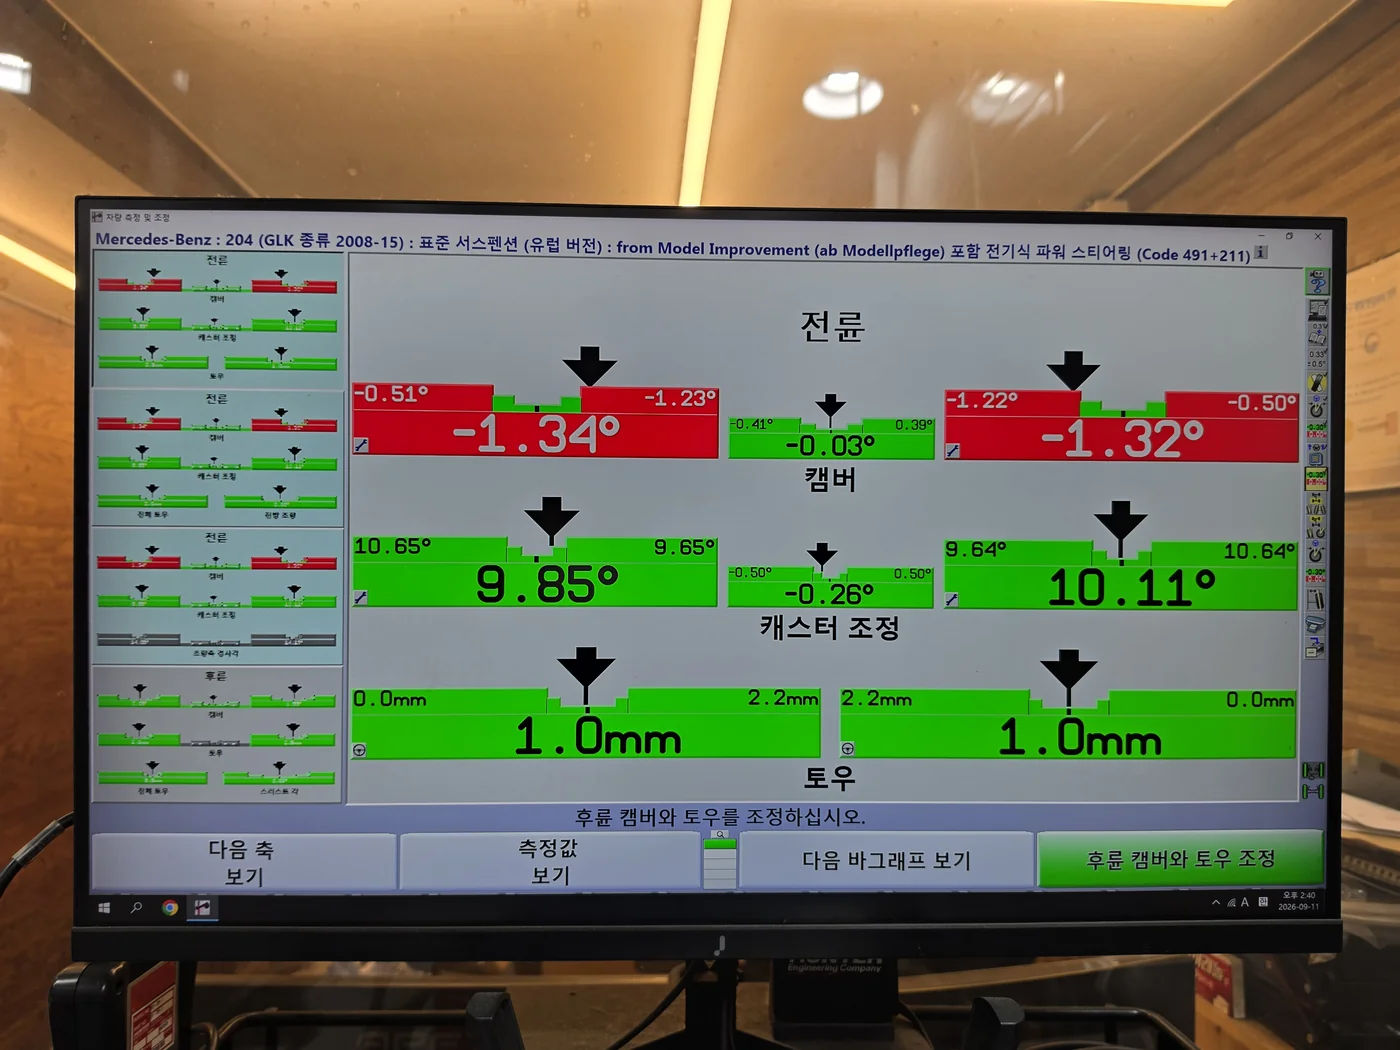
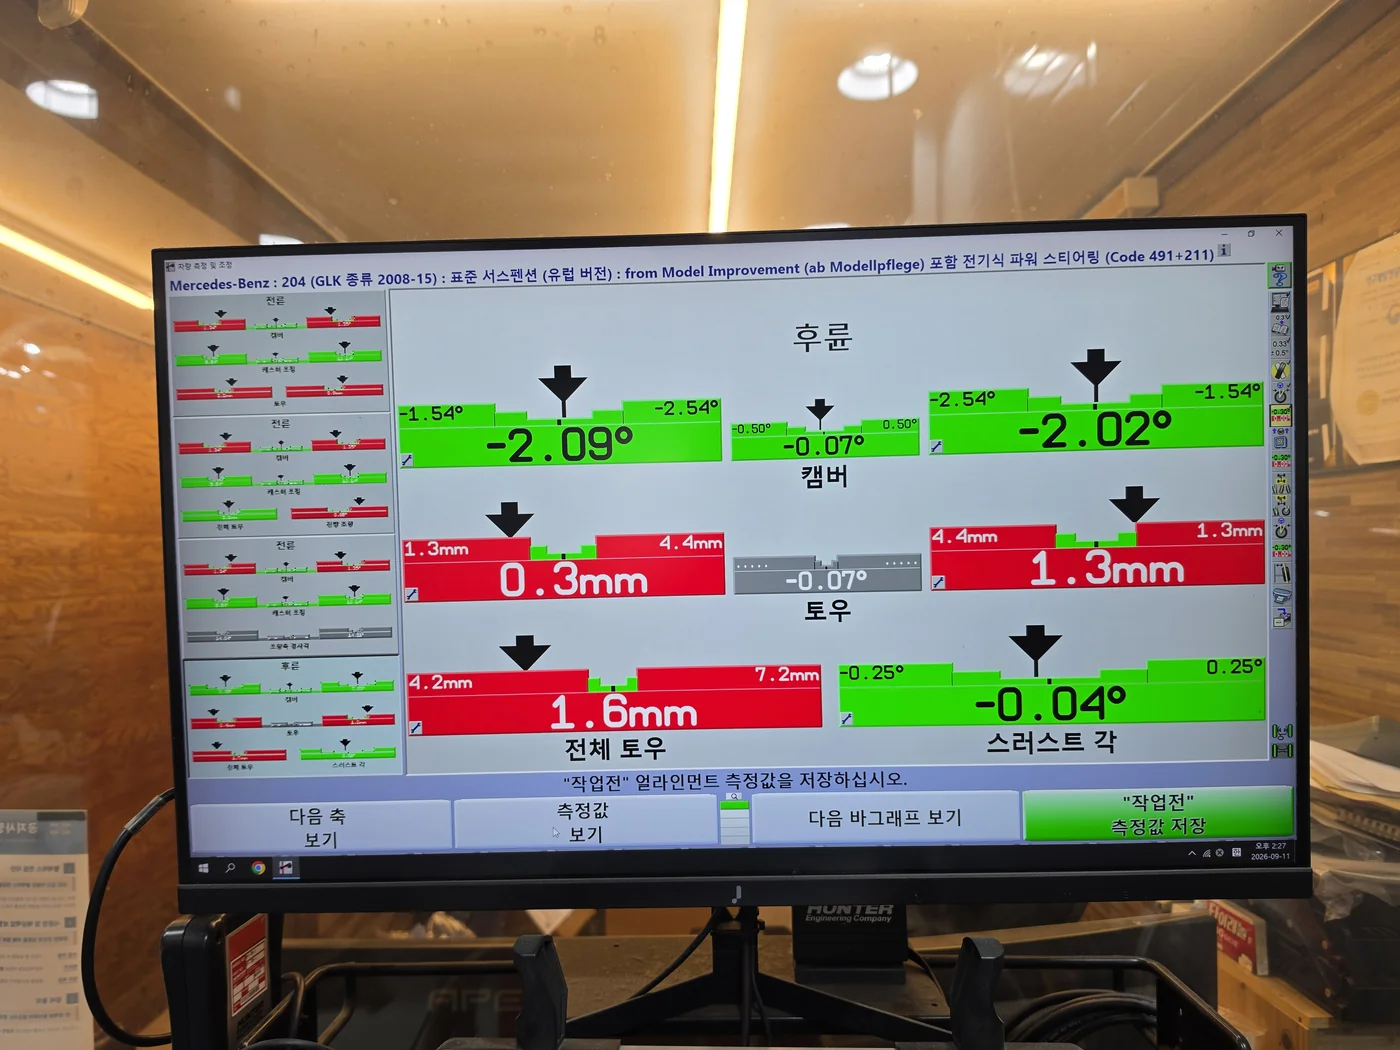
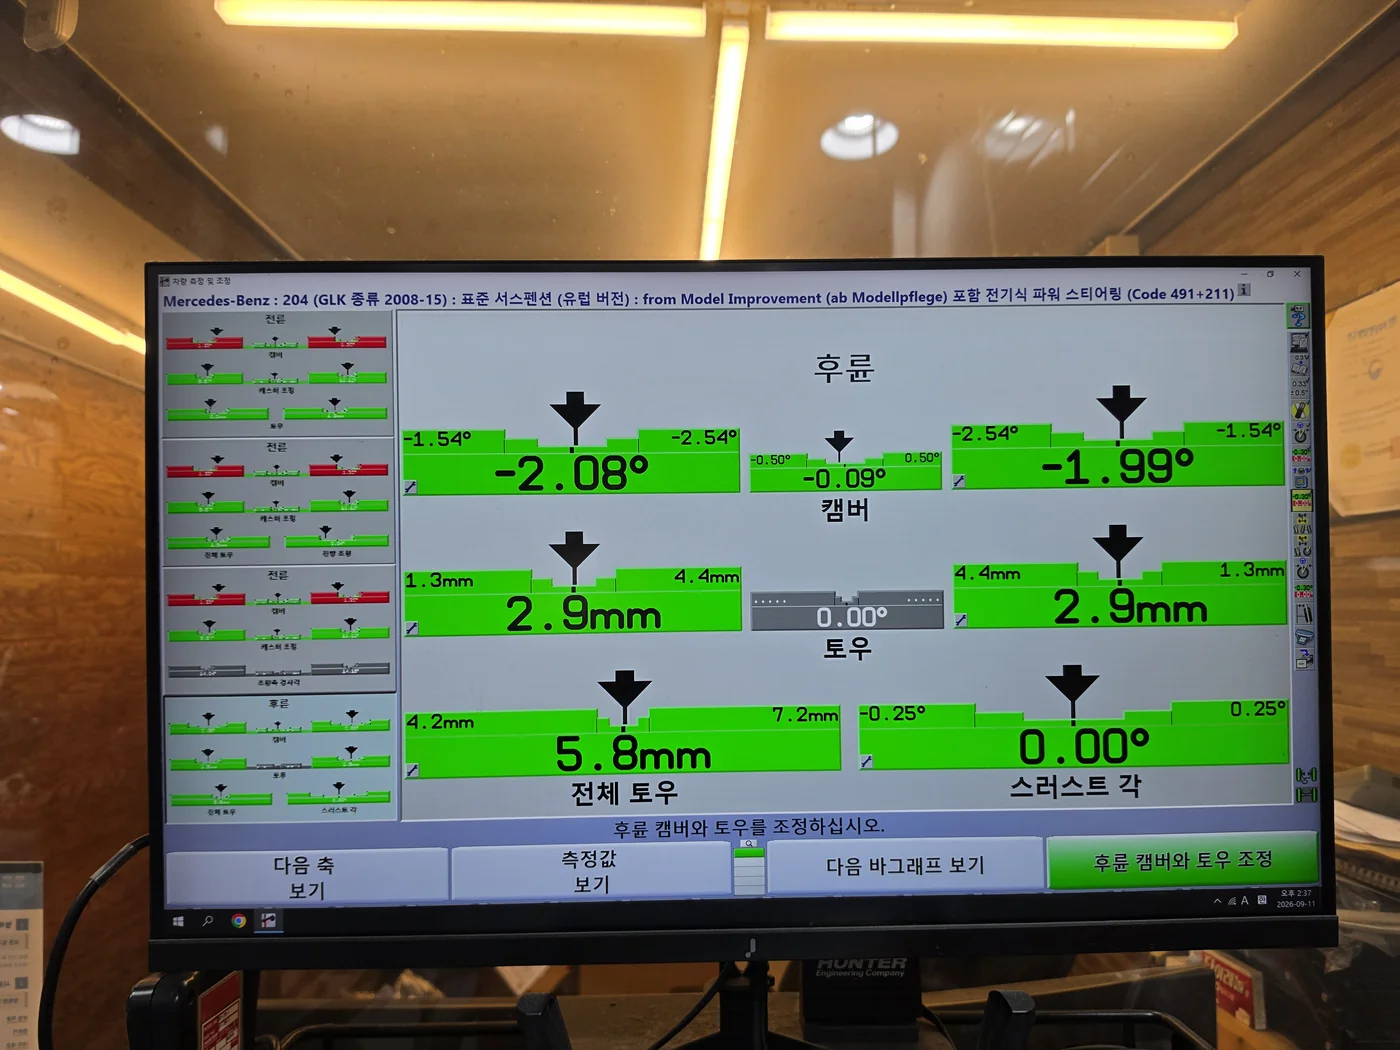
Before adjustment, front toe was 2.2 mm on the left and 0.0 mm on the right. Both were set to 1.0 mm. Rear toe changed from 0.3 / 1.3 mm to 2.9 / 2.9 mm. Both axles then had equal left/right readings.
Total rear toe increased from 1.6 to 5.8 mm. This car required more rear toe to bring it within the range shown on the equipment. Appropriate alignment matters more than simply making a number smaller. Thrust angle, the direction in which the rear wheels propel the car, changed from −0.04° to 0.00°.
Front camber remained −1.34° / −1.32°, outside the range displayed on the equipment. Setting the toe did not bring camber within that range. It remains a point to revisit with the suspension condition.
Four wheels before and after setting the toe
The drawing shows deviation from the final setting, not physical wheel angles. Matching the dashed outline means matching this setting.
Before adjustment
Each wheel differed from the final setting
After adjustment
Front 1.0 / 1.0; rear 2.9 / 2.9 mm
Tilt exaggerates the difference from the final setting; dashed outlines mark that setting. Aligned outlines after adjustment do not mean zero toe or physically parallel wheels. The numbers are the actual measured toe values.
| Measurement | Before adjustment | After adjustment |
|---|---|---|
| Front toe L/R | 2.2 / 0.0 mm | 1.0 / 1.0 mm |
| Rear toe L/R | 0.3 / 1.3 mm | 2.9 / 2.9 mm |
| Total rear toe | 1.6 mm | 5.8 mm |
| Thrust angle | −0.04° | 0.00° |
| Front camber L/R | −1.34° / −1.35° | −1.34° / −1.32° |
| Rear camber L/R | −2.09° / −2.02° | −2.08° / −1.99° |
04
Follow-up road force screen: 7.5 kgf and both balance indicators OK
After the wheel repair, we checked mass balance and road force with the tyres fitted. Mass balance checks weight imbalance in the rotating assembly; RFV measures how radial force varies as the loaded tyre turns.
A subsequent inspection screen showed RFV of 7.5 kgf and OK on both mass-balance planes. The work included checking the assembled wheel and tyre after repairing the wheel.
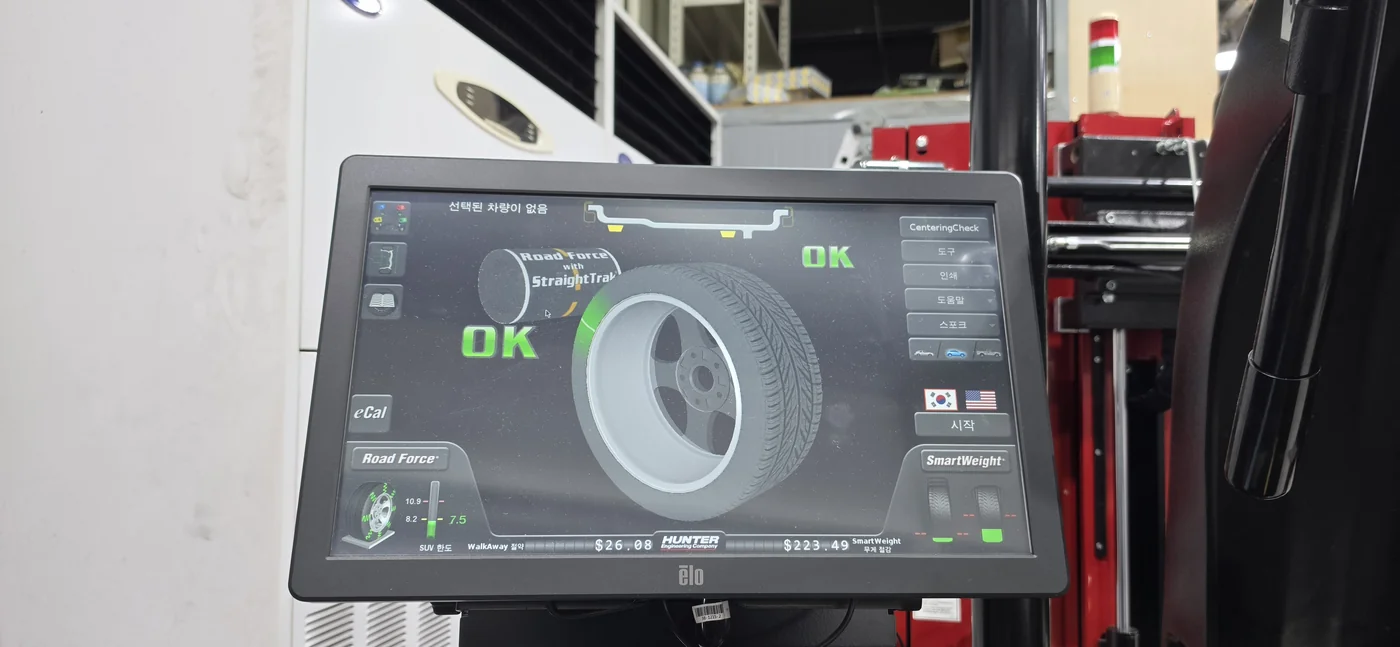
This is one wheel/tyre assembly shown on that screen. The equipment displays kg; force is expressed here as kgf.
05
Damaged suspension components and routine service items
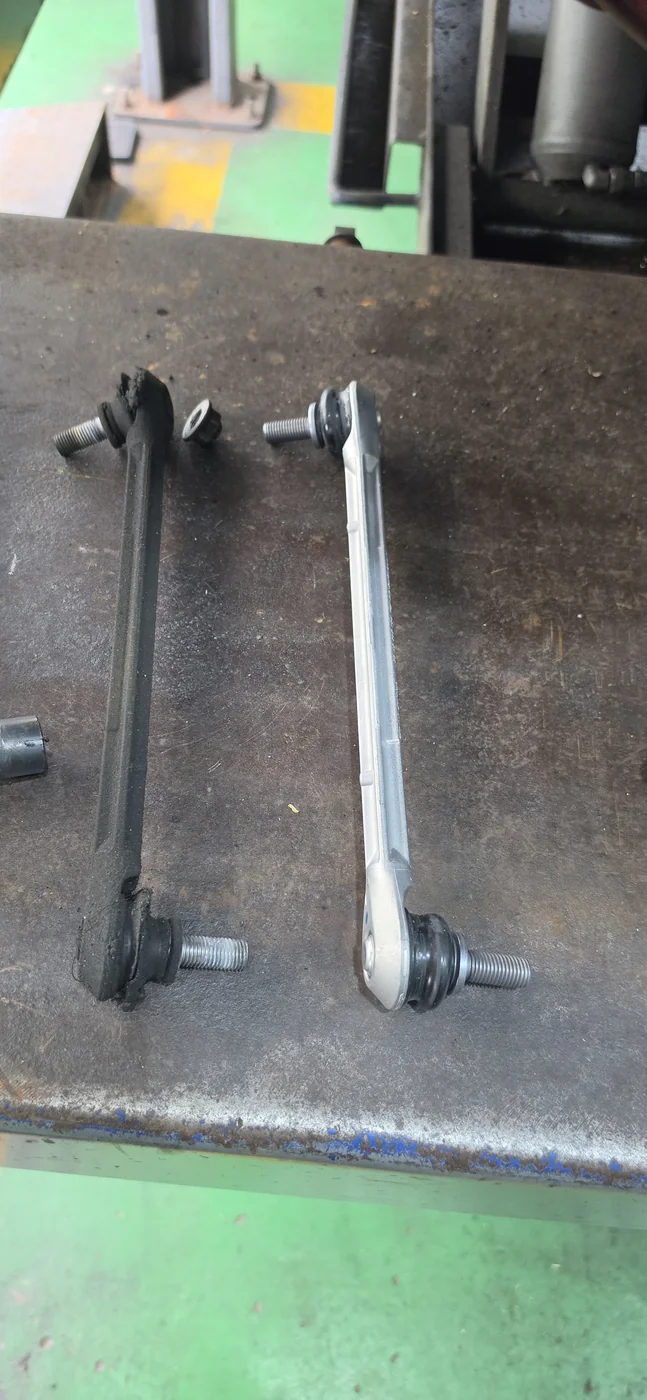
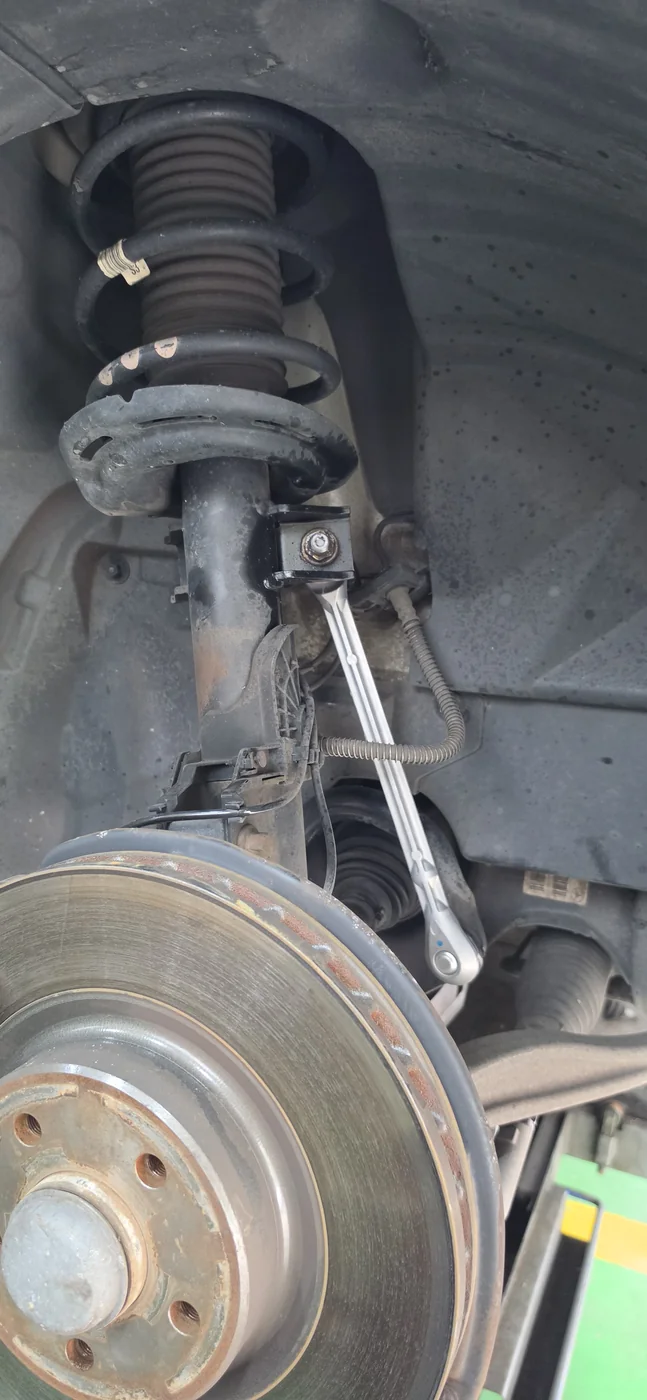
The stabiliser links showed damage in a car with chassis noise. Both sides were replaced with genuine parts. The photographs show old and replacement parts and the installed link.
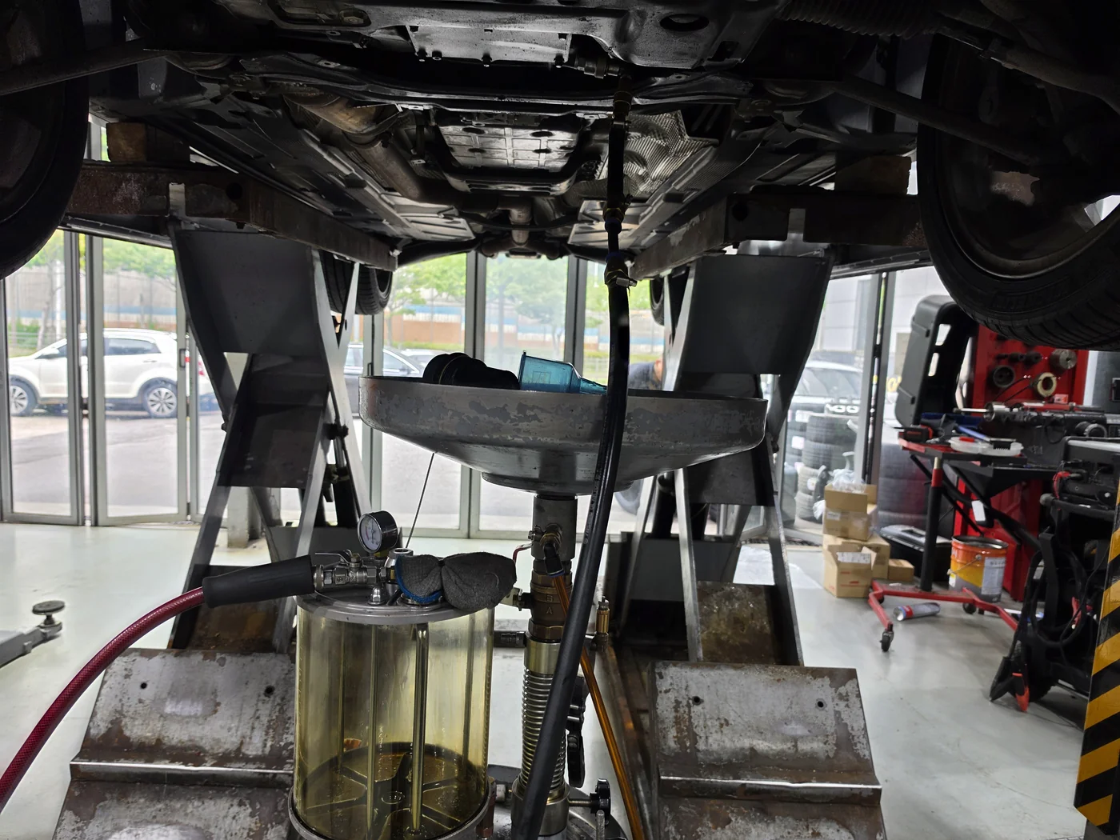
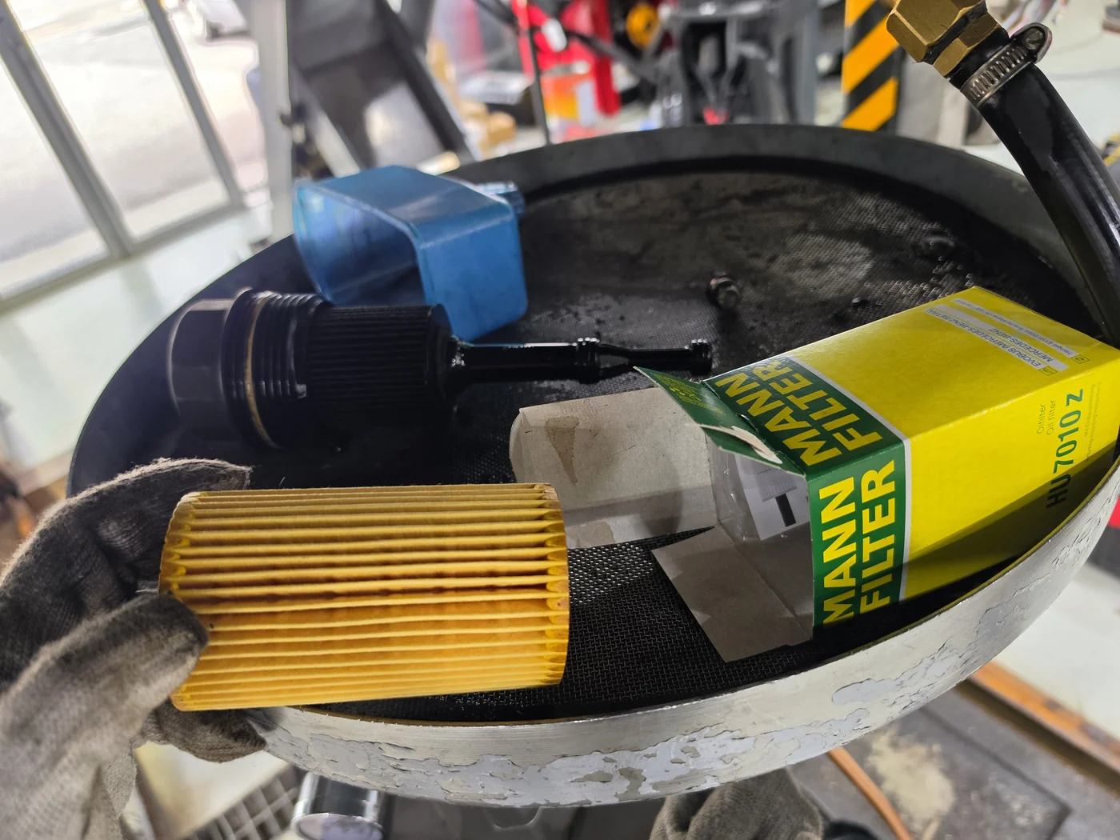
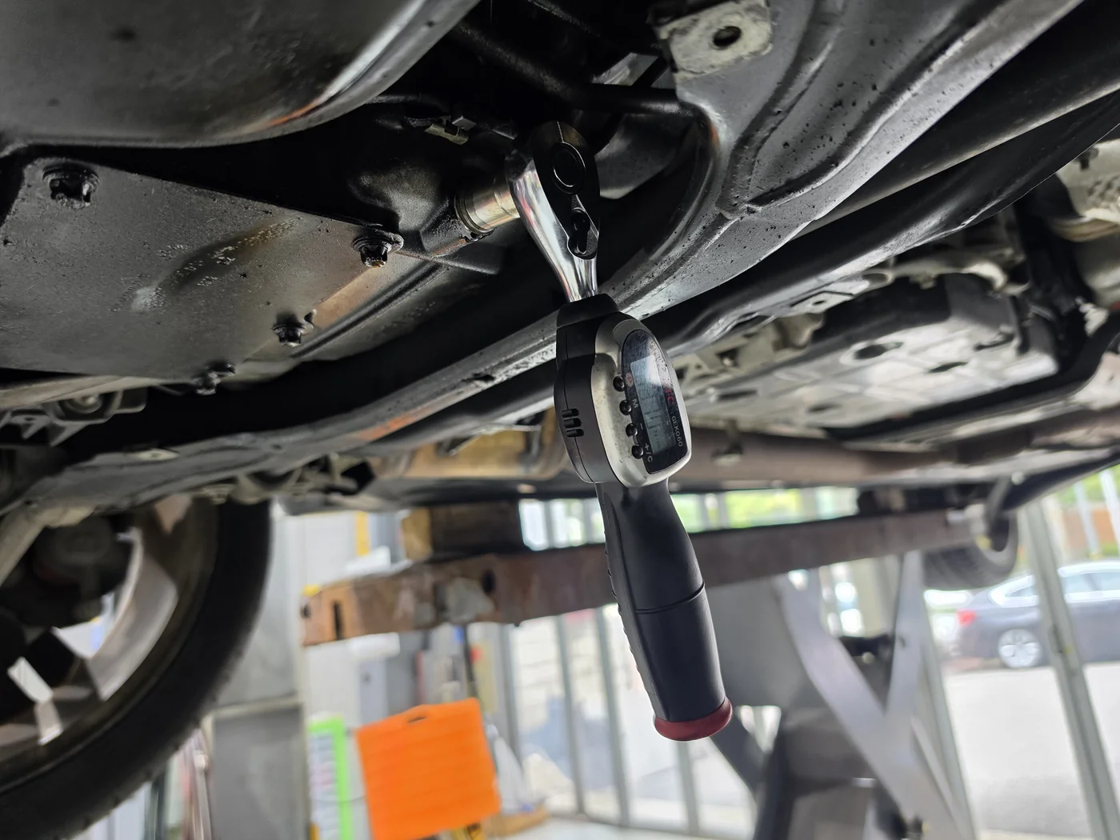
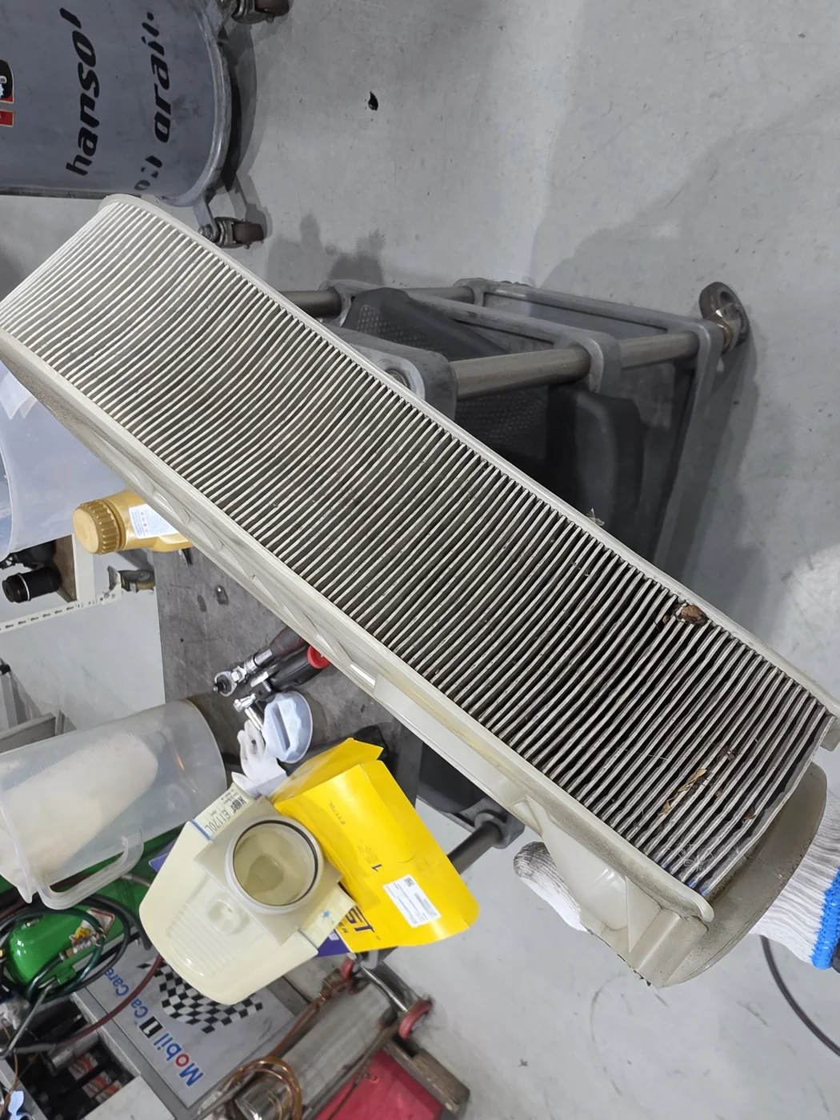
Engine oil and the oil filter were replaced when due, along with the heavily contaminated air filter. The work included draining the oil, replacing the filter and tightening the drain fastener. On a higher-mileage car, basic servicing deserves attention alongside work on driving complaints.

06
Cleaning oil traces creates a baseline for follow-up
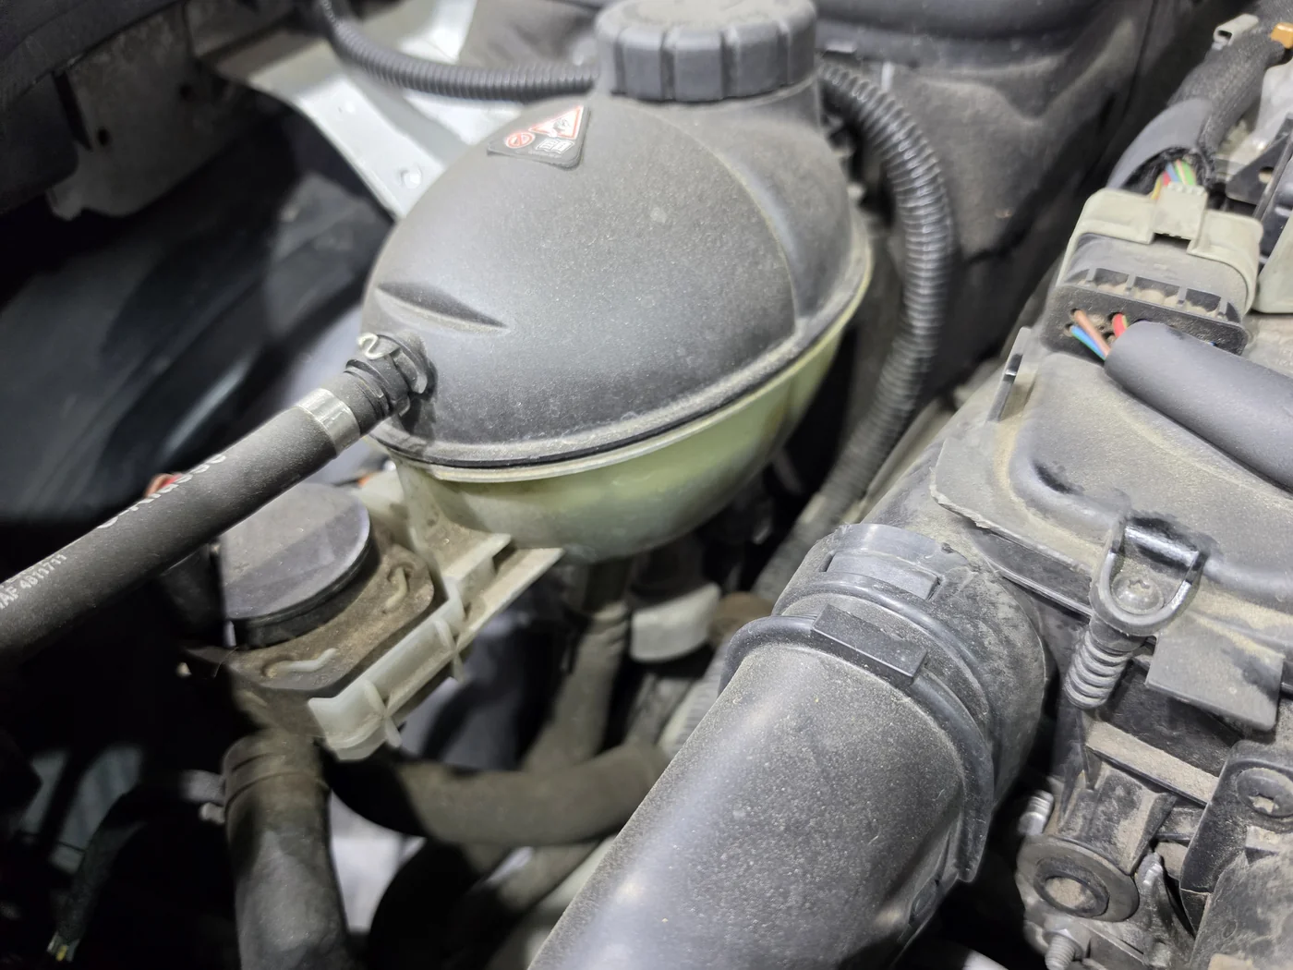
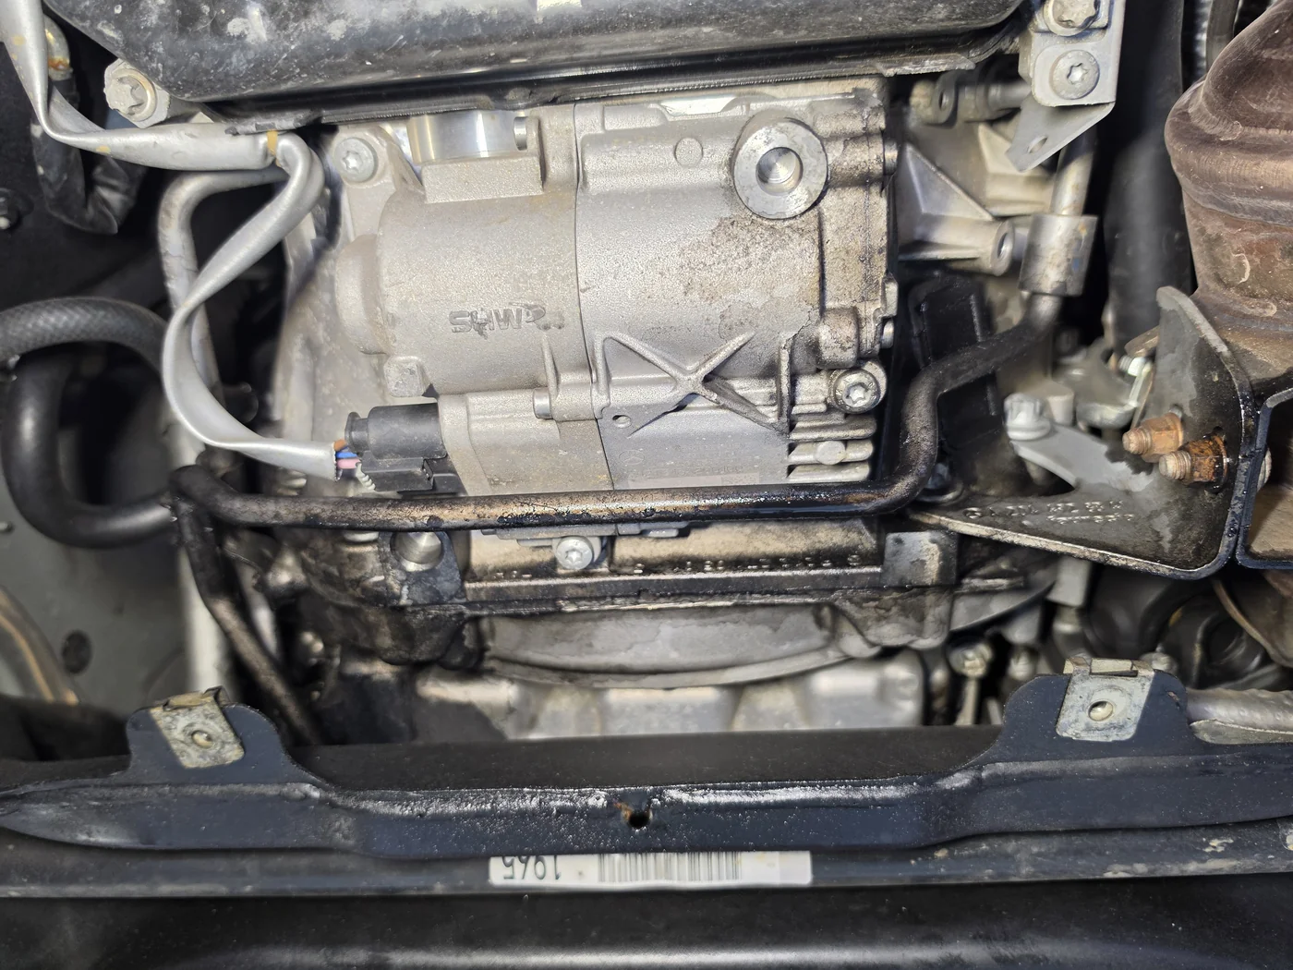
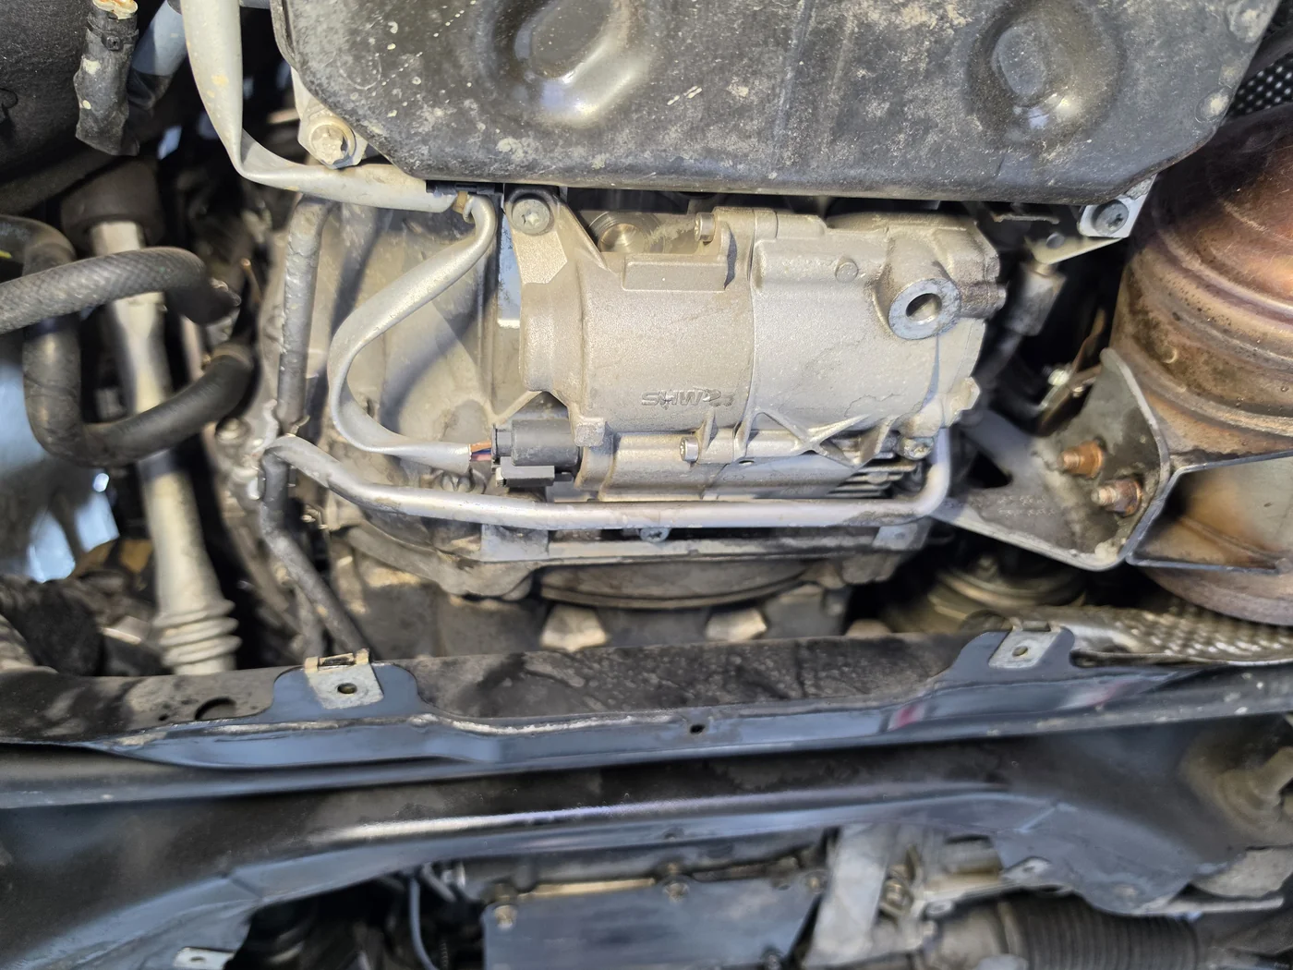
Several oil traces were found during our first inspection of this car at approximately 184,000 km. We removed the undertray and cleaned the affected areas carefully to make fresh traces easier to identify at the next visit. The location and amount of fresh traces at the next visit will help identify the required repairs.
The coolant level had also dropped despite a reported recent coolant service. We agreed to recheck the level and look for leakage. Wheel repairs, toe adjustment and the listed service items were completed; oil traces and coolant loss remain follow-up items.
Questions about GLK driving discomfort
Are a bent wheel and wheel alignment the same issue?
A bent wheel concerns wheel shape, while alignment concerns the angles at which the wheels are set. This GLK had both right-front and right-rear wheel bends and unequal toe readings, so wheel repair and alignment adjustment were performed separately.
Why did total rear toe increase from 1.6 mm to 5.8 mm?
These are total rear toe values. The initial 0.3 mm left and 1.3 mm right were adjusted to the selected final setting of 2.9 mm on each side. Toe is not automatically better when closer to zero; the vehicle’s setting range and the relationship between both sides matter.
What do RFV 7.5 kgf and both OK indicators mean?
On the subsequent inspection screen, one wheel/tyre assembly measured 7.5 kgf RFV, with OK on both mass-balance planes. RFV checks force variation under load; mass balance checks weight imbalance in the rotating assembly.
Why were the oil traces cleaned first?
Cleaning the existing traces establishes a baseline for locating new residue and assessing its extent. Changes after cleaning will be examined at the next inspection to help identify the source and the necessary repair scope.
Vibration and noise together? We will identify the work you need
We will inspect the wheels, tyres, alignment and suspension, explain what needs repair now and what needs monitoring, and prioritise care for your car. We apply the same care to imported and Korean vehicles.
We explain the scope of any repairs and the estimate before proceeding with your approval.
Call 031-258-1617Book on Naver524 Maesonggosaek-ro, Gwonseon-gu, Suwon · By appointment. We explain the required scope and estimate after inspection.